


Front entrance door to reception lobby with door off to storage cupboard, fully tiled floor, door to
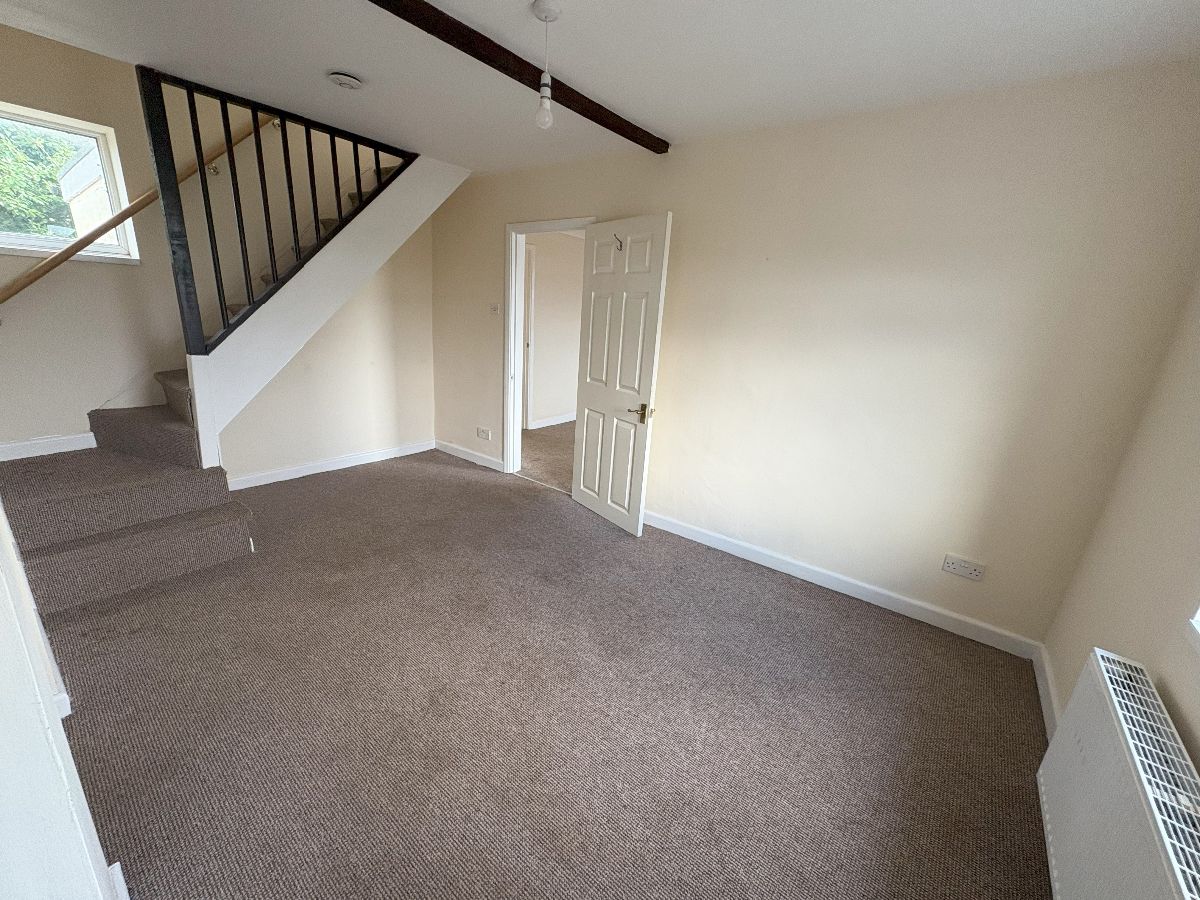
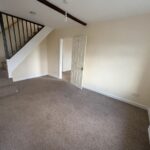
Day Room: 14'11 x 8'11
Window to front, radiator, stairs to first floor door to
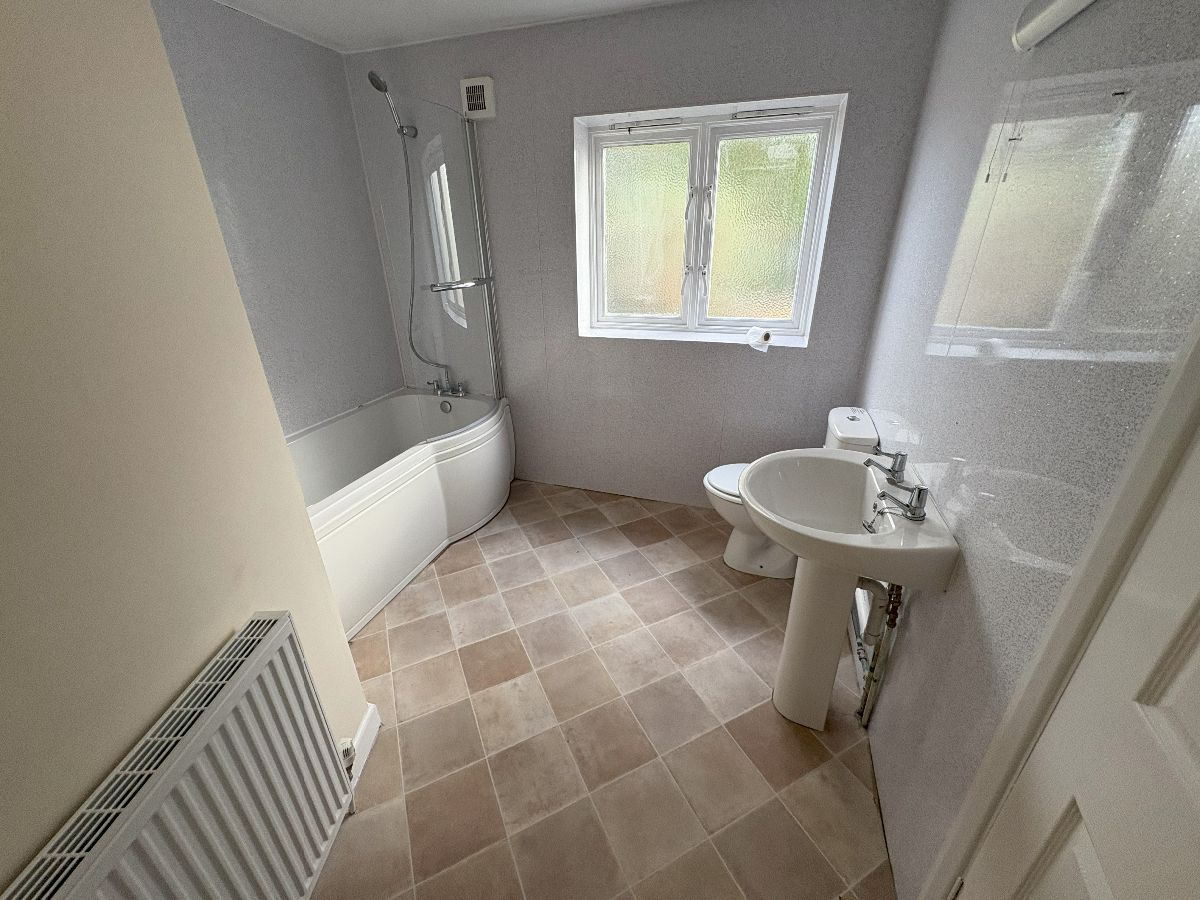
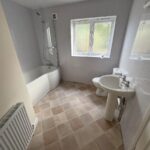
Bathroom: Tiled floor, White P shaped Bath with shower attachment over, WC and hand basin - frosted window to rear
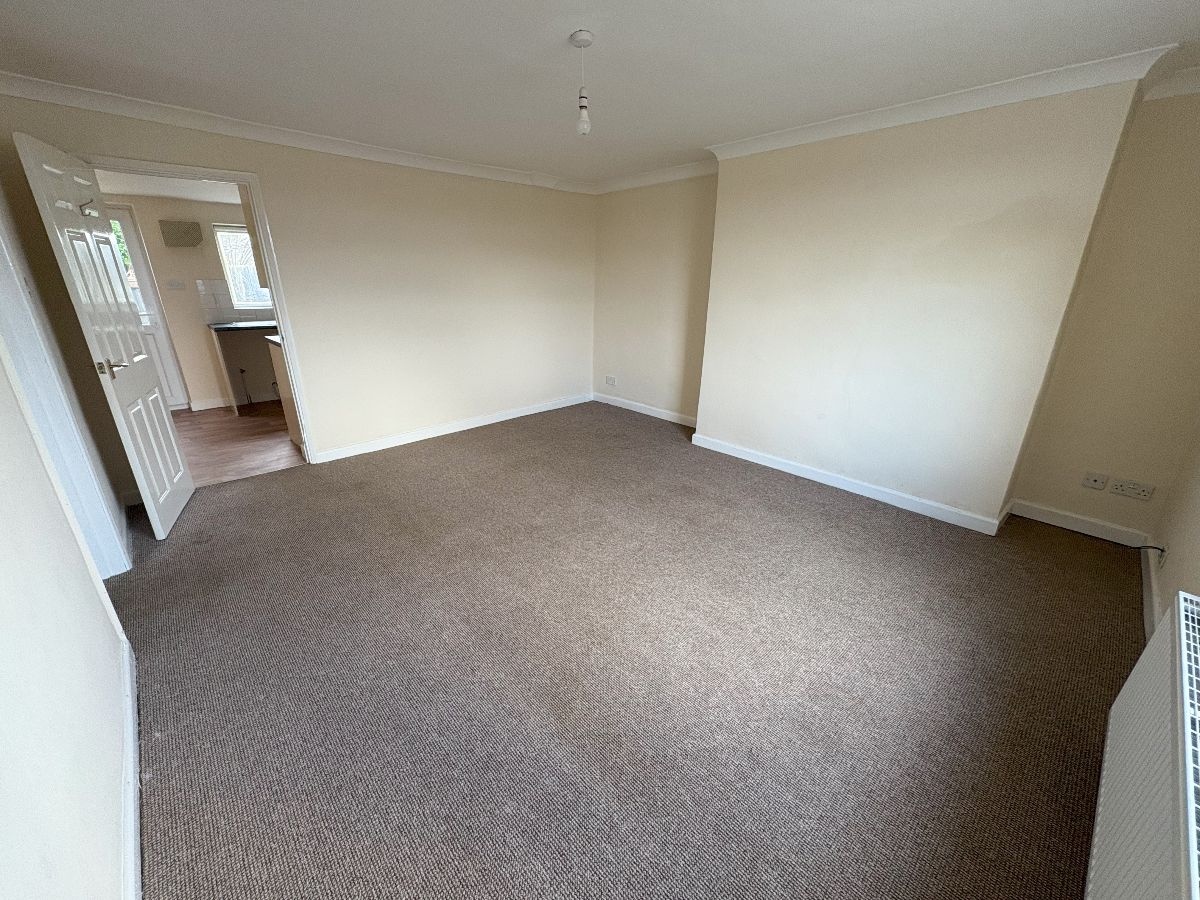
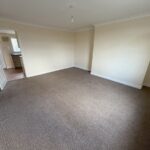
Living Room: 15' x 13'6
Window to front, radiator door to
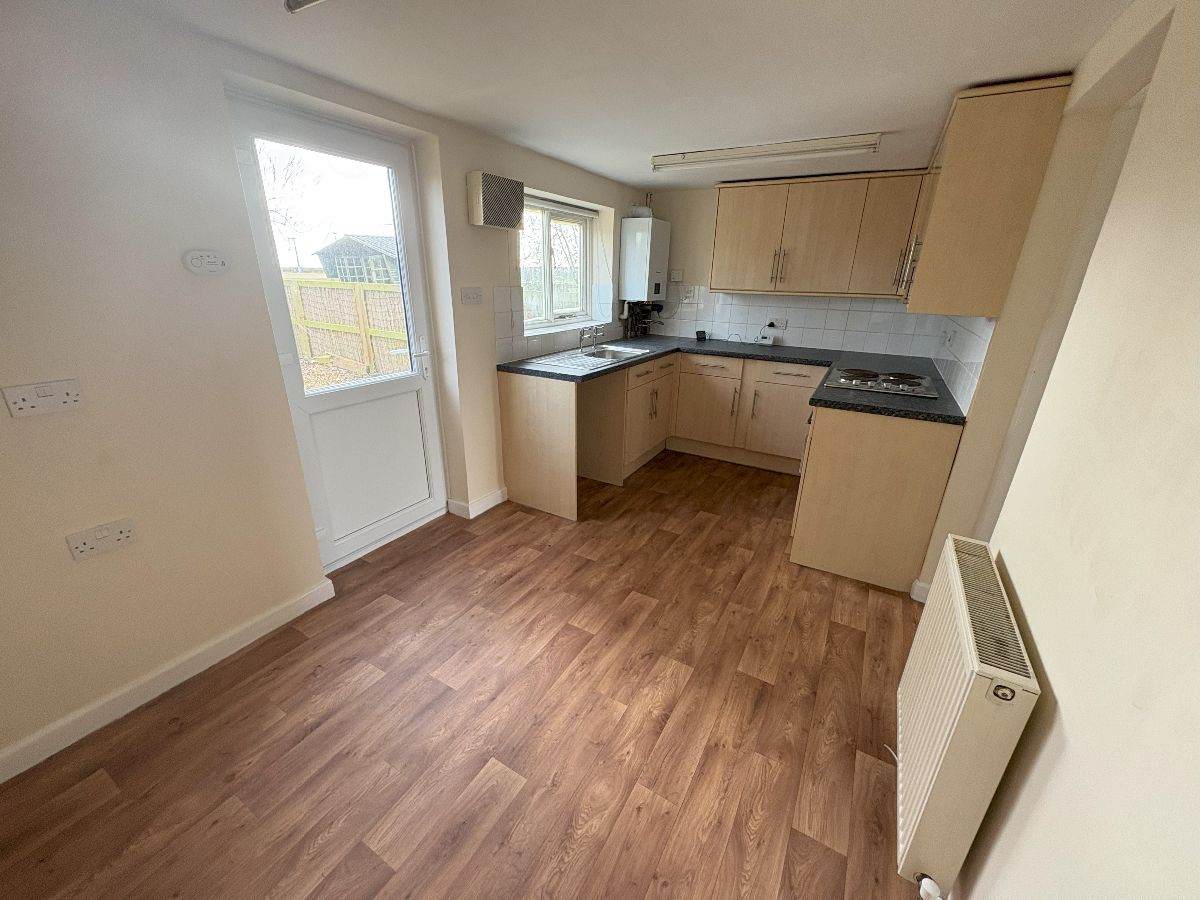
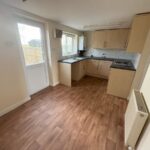
Kitchen/Diner: 15' x 7'10
Fitted with a range of units with work surfaces over, built in oven, hob and hod, window to rear garden, door to rear garden, radiator, boiler
First floor landing with doors off
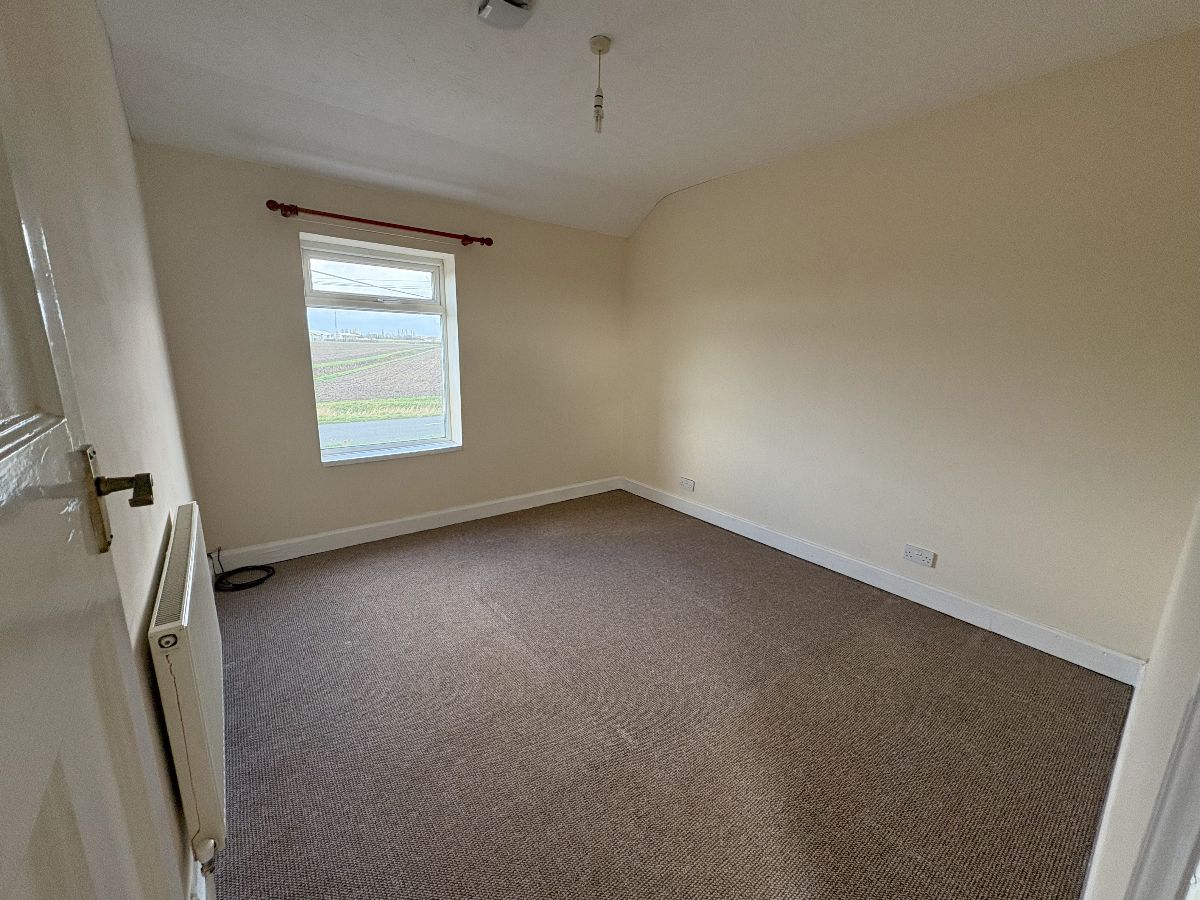
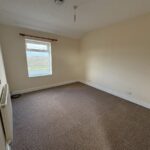
Bedroom 1: 11'7 x 10'10
Window to front, radiator
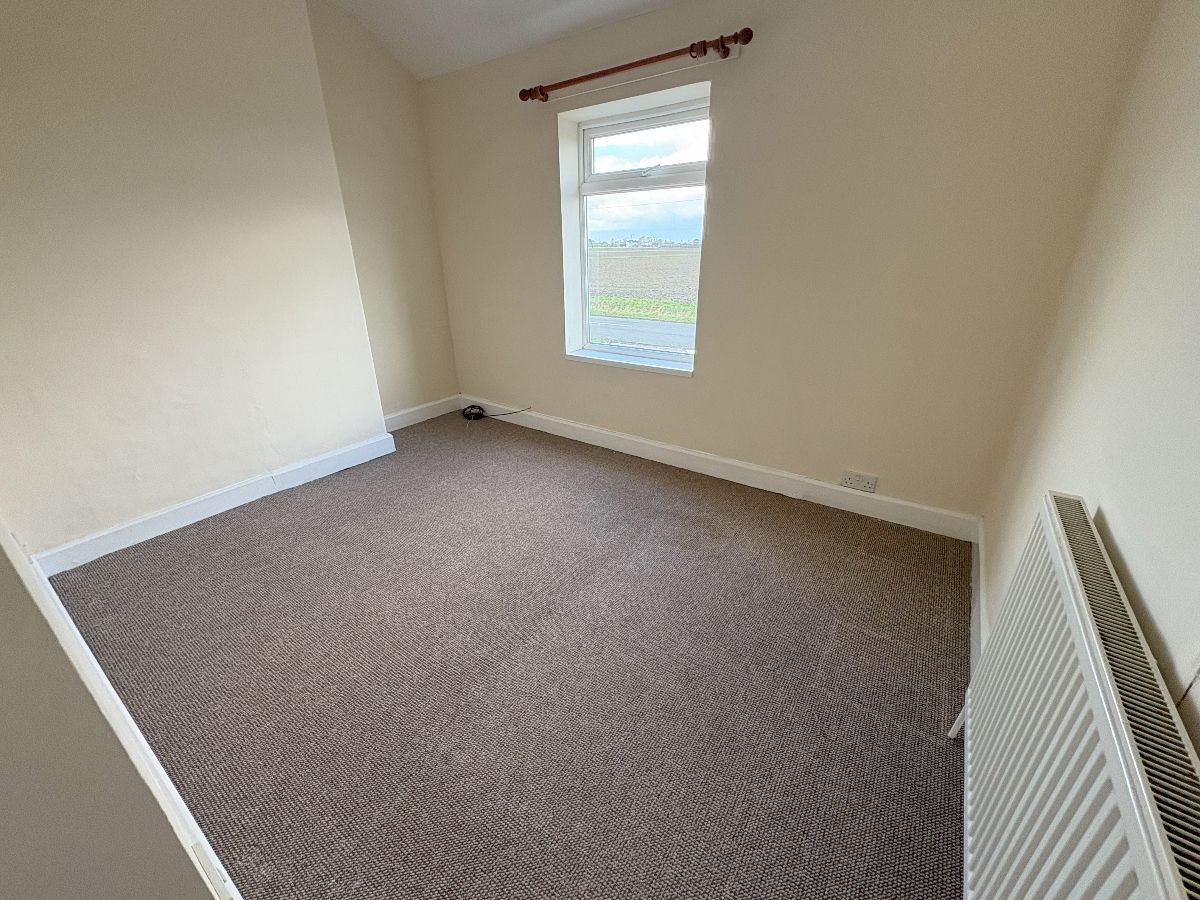
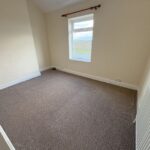
Bedroom 2: 10'7 x 8'6
Window to front, radiator
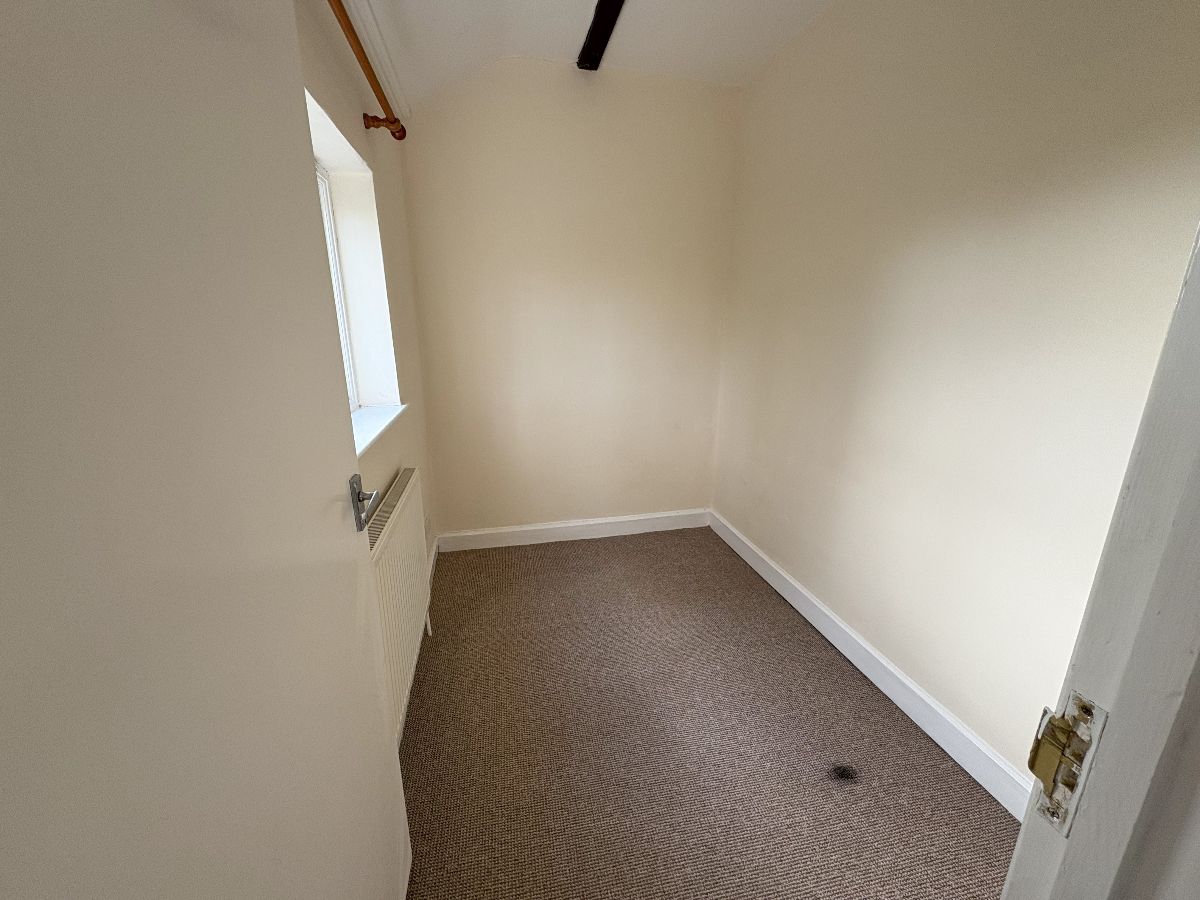
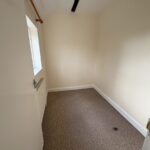
Bedroom 3: 8'5 x 5'10
Window to rear, radiator
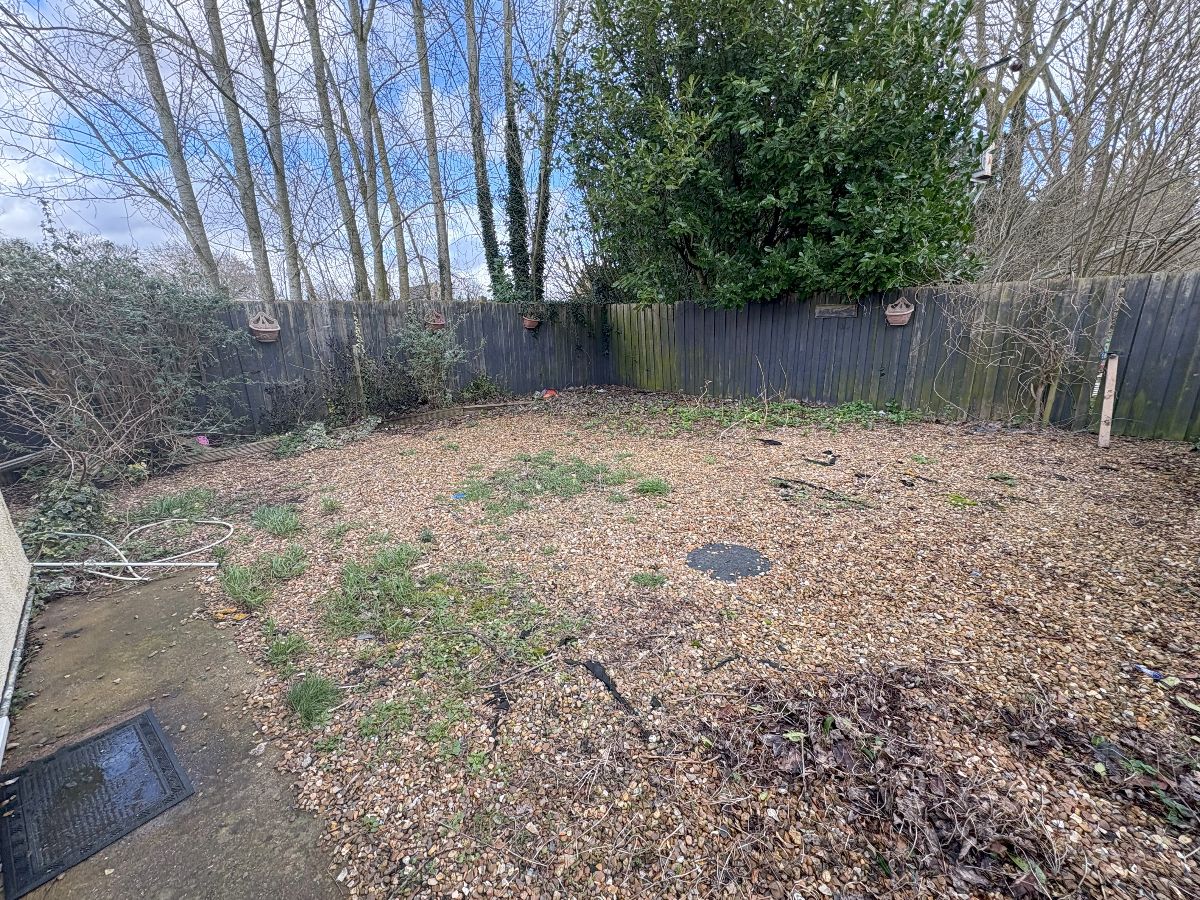
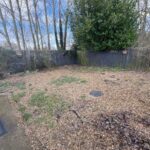
Enclosed garden to the rear, open plan shared off road parking to the front. Available Now
Council Tax Band: A (Kings Lynn & West Norfolk Council)
Deposit: £1,096
Holding Deposit: £219
Parking options: Driveway, Off Street
Garden details: Enclosed Garden




Typically replies within an hour
I will be back soon
 01945 585148
 info@blackcatresidential.co.uk